Page 8 Hotel
St Martins Place, London

I WANT TO
Project Stats
Duration
Value
Size
Sector
Hotels
Project Story
Project Brief
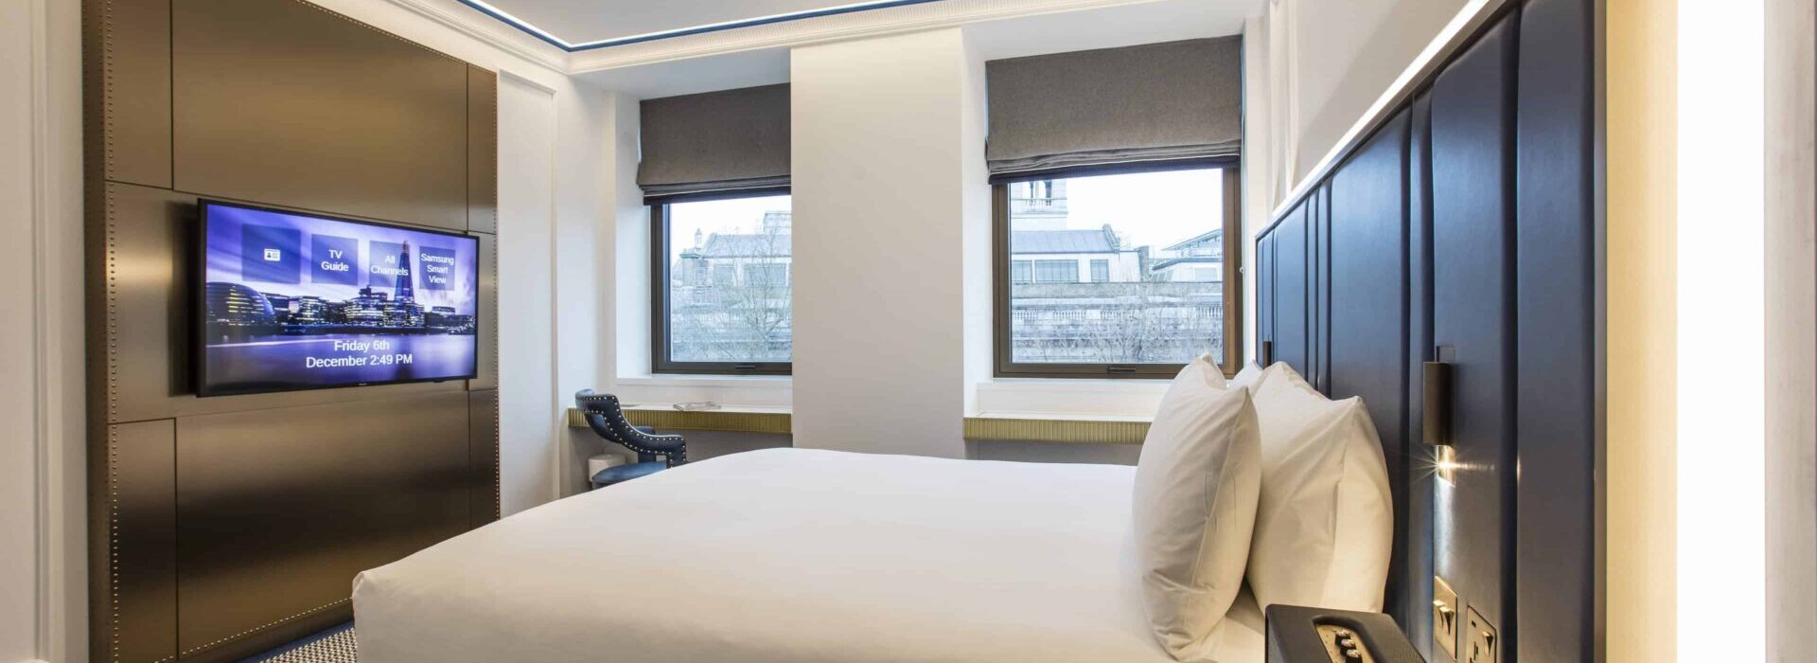
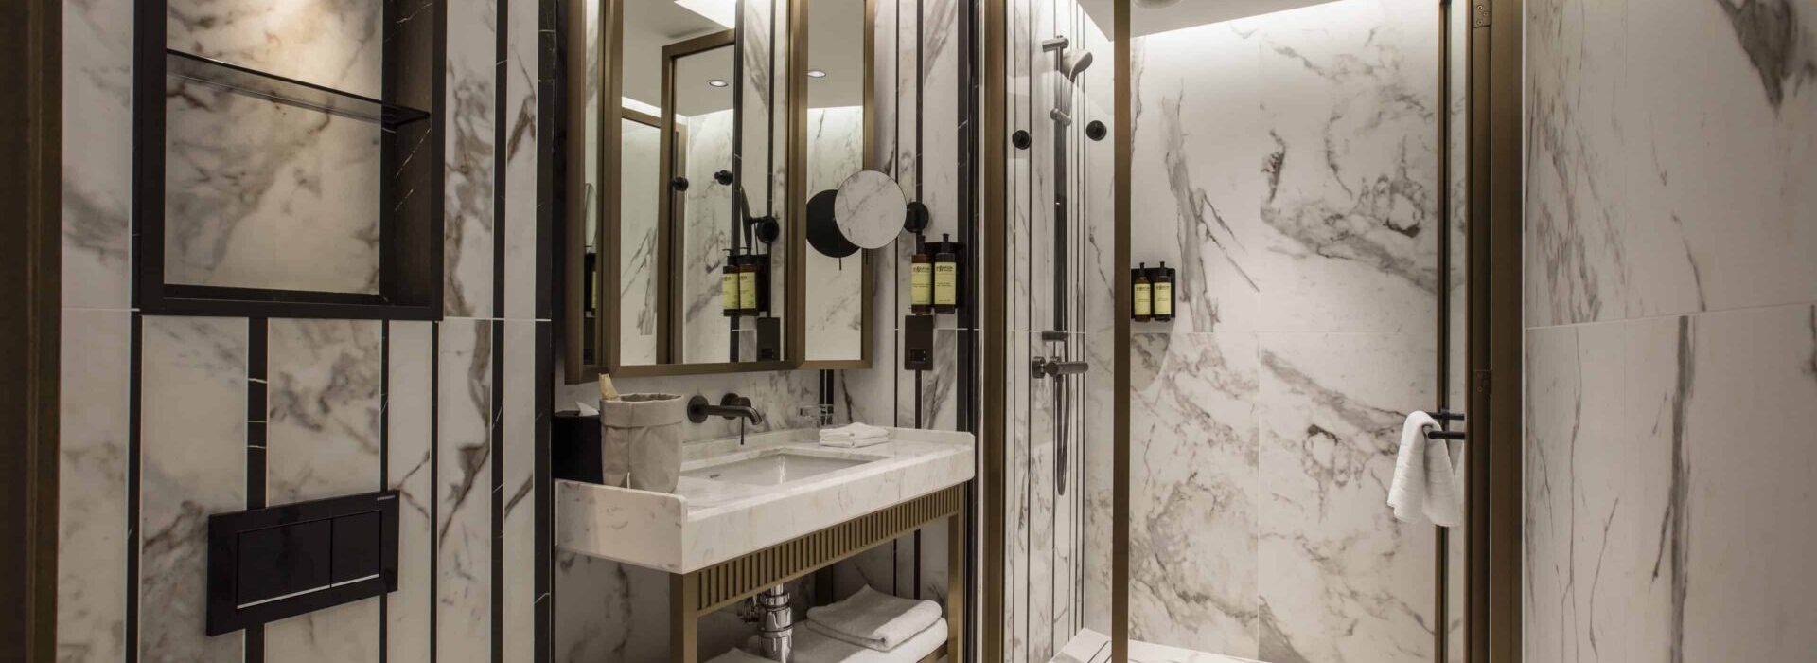

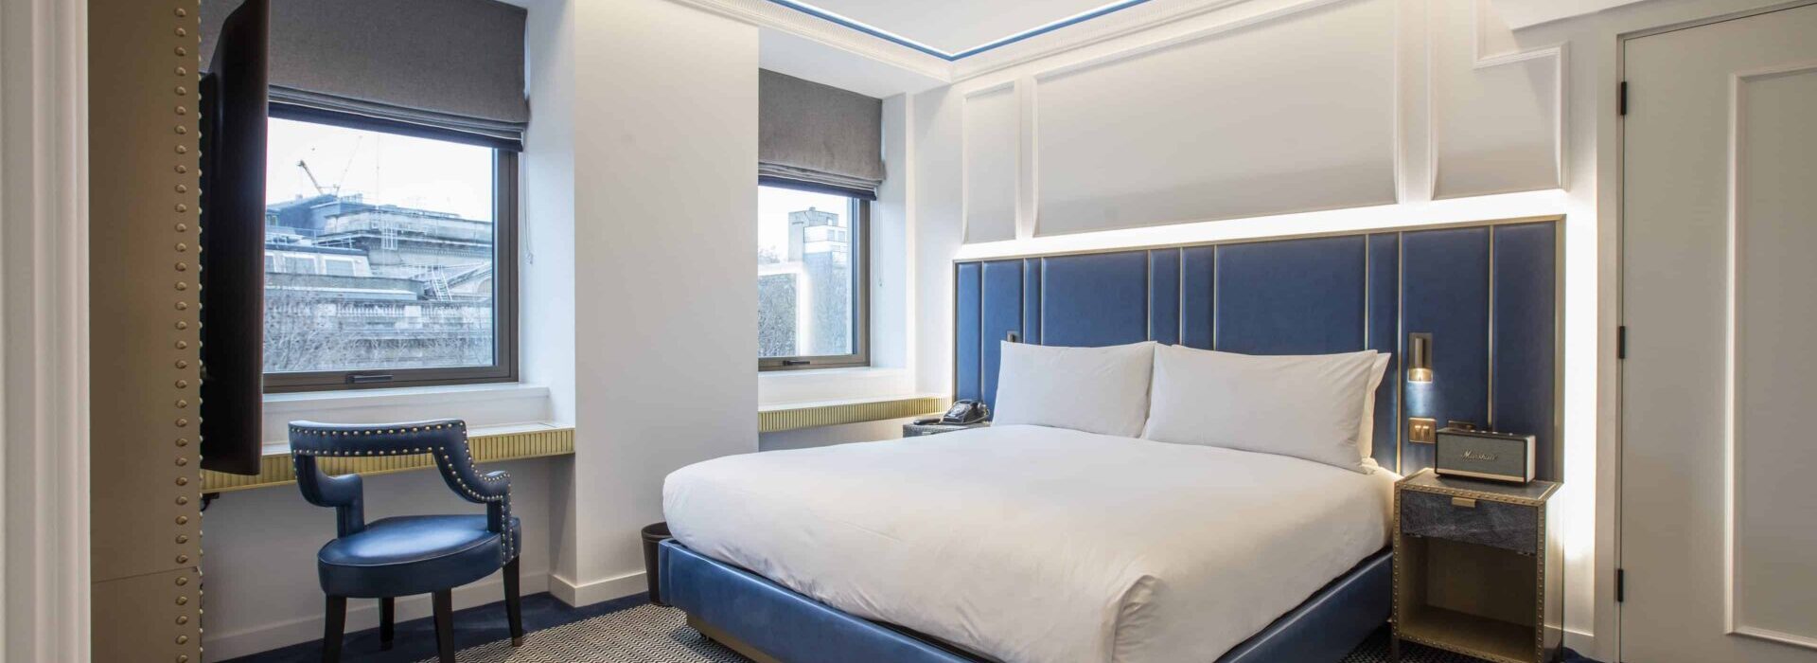
The scheme was a change of use, converting the existing building from an office block to a high-end hotel comprising of 136 rooms. This included a five storey refurbishment, complete with a fifth floor restaurant and the creation of a new floor to house a rooftop bar.
We were appointed to deliver the change of use from an office with retail units on the ground and basement levels to 4* hotel. Works to extend the hotel up one floor to house a restaurant and bar require removal of the existing roof and addition of steal framework to house the new predominantly glass level. Staircases and lift cores have also been extended to service this and works to the slab at -1 has also been remodelled to allow for greater floor to ceiling heights.
Project Outcome
- Conversion of existing office buildings to a new high-end boutique hotel
- Creation of new floor for a rooftop bar and restaurant facilities
- Creation of four retail units at basement and ground floor level
- New windows and major alterations throughout the building to change the use from office to 35,628 sq ft hotel
- Retaining an existing Post Office throughout the works
Project Team
Consultant Team
Architect: EPR
Project Manager: CBRE
Cost Consultant: Emmaus Consulting
Services Engineer: Clancy Consulting